

Listing Courtesy of:  RMLS / Listed By: Shannon Janssen, Coldwell Banker Bain - Contact: 503-784-8097
 RMLS / Listed By: Shannon Janssen, Coldwell Banker Bain - Contact: 503-784-8097
 11010 SW Eschman Way Tigard, OR 97223
Active
$599,000 (USD)
OPEN HOUSE TIMES
-
OPENSat, Jul 251:00 pm - 3:00 pm
-
OPENSun, Jul 261:00 pm - 3:00 pm

Description
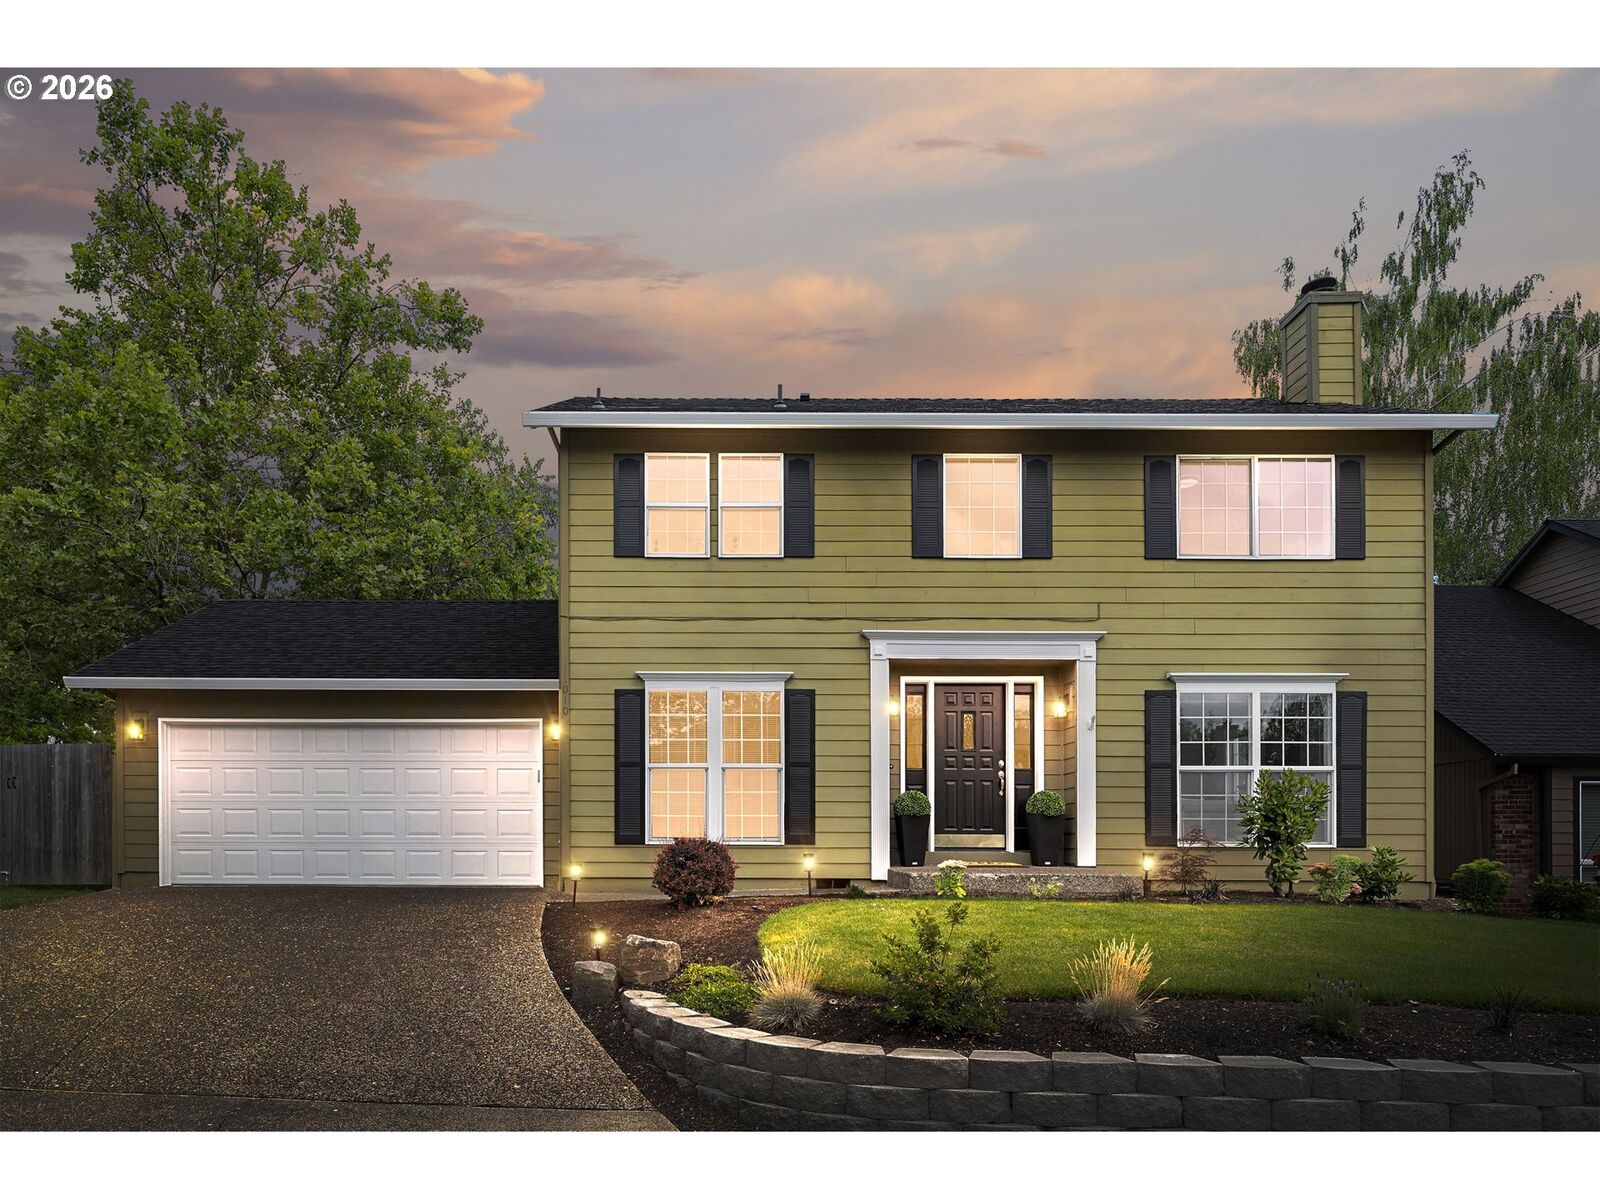
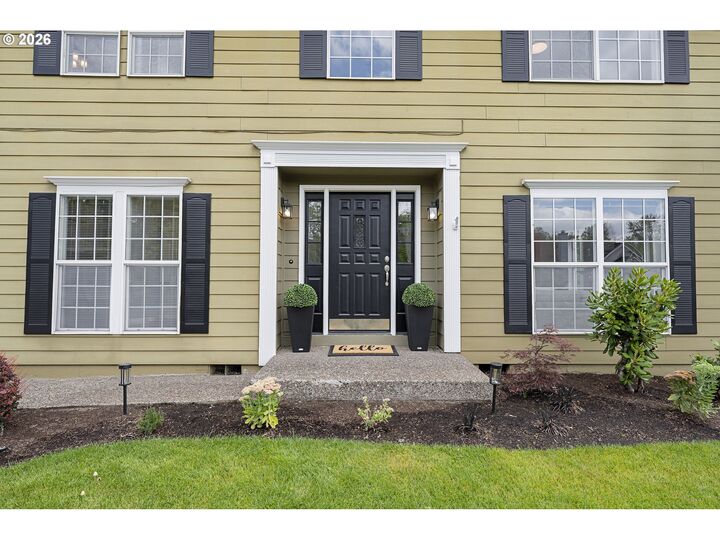
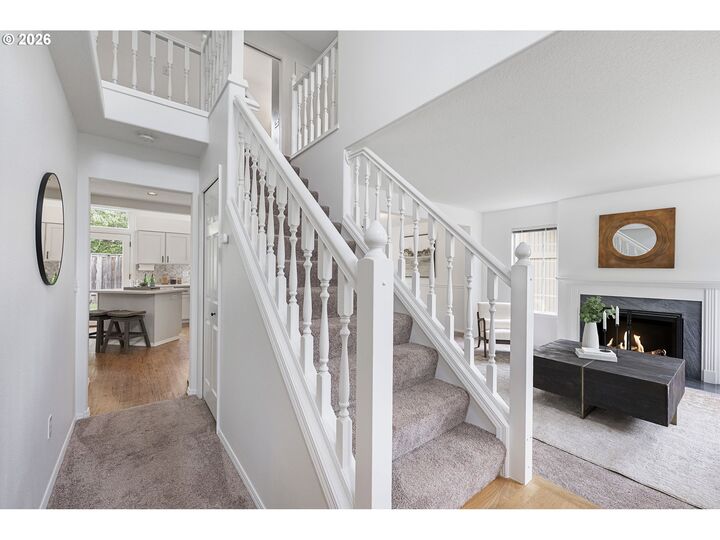
Beautifully refreshed and move-in ready, this traditional 2-story home is tucked into a quiet Tigard neighborhood just moments from Summerlake Park, Progress Ridge, and Murrayhill. Built in 1992, the thoughtfully designed 1,783 SF floor plan offers 3 bedrooms, 2.1 baths, formal living room with wood-burning fireplace, formal dining room and a spacious family room. Vaulted ceilings in the kitchen and adjacent eating nook fill the heart of the home with natural light, while overlooking the beautifully landscaped, fully fenced backyard—perfect for keeping an eye on kids or pets while they play. The kitchen has been updated with soft-close cabinetry, newer appliances, a new stainless-steel sink, tile backsplash, pantry, and eat-up island. Upstairs, the vaulted primary suite features two closets, including a walk-in closet, dual sinks, and a walk-in shower. Fresh interior paint, new carpet, updated lighting, and extensive recent maintenance make this home truly move-in ready. Outside, enjoy raised garden beds, a spacious patio, lush lawn, a WiFi-enabled sprinkler system, and plenty of room to relax, entertain, or garden. Ideally located with easy access to Summerlake Park and its popular dog park, Scholls Ferry Rd / OR-210, Highway 217, shopping, restaurants, parks, movie theater and so much more. Greenway Elementary / Conestoga Middle School / Southridge High School. Additional features: smart thermostat, new garage door, new vapor barrier, 10-20 years Roof life left, recent HVAC servicing, gutters cleaned, more.
MLS #:
620945515
620945515
Taxes
$5,952(2025)
$5,952(2025)
Lot Size
5,227 SQFT
5,227 SQFT
Type
Single-Family Home
Single-Family Home
Year Built
1992
1992
Style
Traditional, 2 Story
Traditional, 2 Story
County
Washington County
Washington County
Community
Summerlake
Summerlake
Listed By
Shannon Janssen, Coldwell Banker Bain, Contact: 503-784-8097
Source
RMLS
Last checked Jul 22 2026 at 2:34 AM GMT+0000
RMLS
Last checked Jul 22 2026 at 2:34 AM GMT+0000
Bathroom Details
- Full Bathrooms: 2
- Partial Bathroom: 1
Interior Features
- Laundry
- Garage Door Opener
- Wall to Wall Carpet
- Vaulted Ceiling(s)
- Appliance: Dishwasher
- Appliance: Pantry
- Appliance: Island
- Appliance: Microwave
- Appliance: Disposal
- Appliance: Tile
- Windows: Vinyl Frames
- Appliance: Free-Standing Refrigerator
- Appliance: Free-Standing Range
Kitchen
- Island
- Nook
- Pantry
- Free-Standing Range
- Free-Standing Refrigerator
- Eating Area
- Vinyl Floor
- Dishwasher
- Microwave
- Vaulted Ceiling(s)
Subdivision
- Summerlake
Lot Information
- Level
- Seasonal
Property Features
- Fireplace: Wood Burning
- Foundation: Concrete Perimeter
Heating and Cooling
- Forced Air
- Central Air
Basement Information
- Crawl Space
Exterior Features
- Lap Siding
- Roof: Composition
Utility Information
- Sewer: Public Sewer
- Fuel: Gas, Electricity
School Information
- Elementary School: Greenway
- Middle School: Conestoga
- High School: Southridge
Garage
- Attached
- Oversized
Parking
- Driveway
Stories
- 2
Living Area
- 1,783 sqft
Additional Information: Portland | 503-784-8097
Location
Disclaimer: The content relating to real estate for sale on this web site comes in part from the IDX program of the RMLS of Portland, Oregon. Real estate listings held by brokerage firms other than CB Bain are marked with the RMLS logo, and detailed information about these properties includes the names of the listing brokers.
Listing content is copyright © 2026 RMLS, Portland, Oregon.
All information provided is deemed reliable but is not guaranteed and should be independently verified.
Last updated on (7/21/26 19:34).
Some properties which appear for sale on this web site may subsequently have sold or may no longer be available.
